Showing posts with label heritage. Show all posts

Monday, November 22, 2010

Shivappa Nayaka Palace, Shimoga

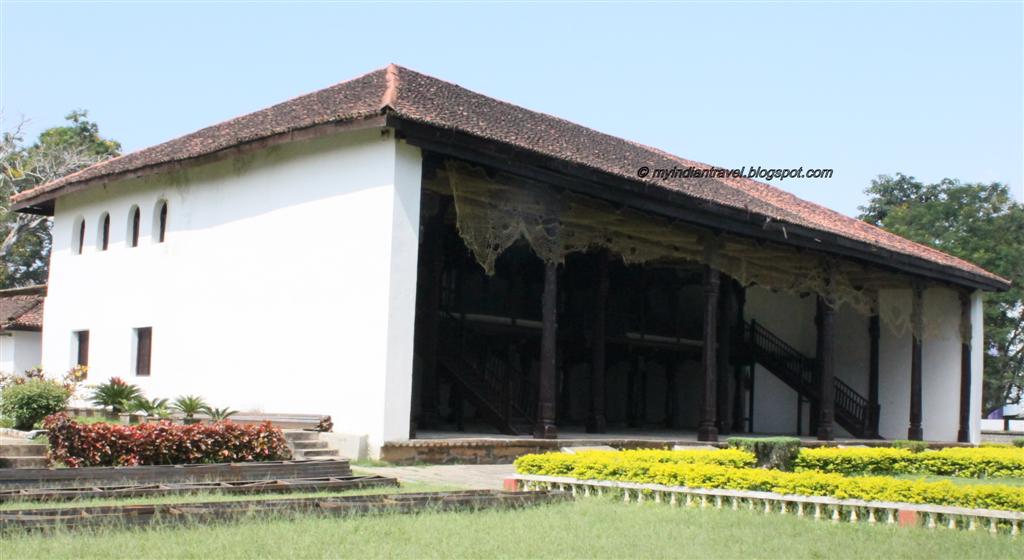
In Shimoga (State: Karnataka) the fort originally had occupied around 200 acres of land. Of which now only 10 acres of land is occupied by fort area. Even though I could not see any fort walls I did see a 16th century palace built by ruler Shivappa Nayak of Keladi Dynasty. This beautiful palace is situated on the banks of river Tunga in the old city. (Click on the images for bigger view)

This was much larger structure, of which currently
only the Durbar Hall survives the ravages of the war against Bahmani Kings. The Durbar Hall is built with wooden pillars giving an elevation of
almost twenty feet from the ground level.

The carved pillars and artificial roofs is made of teak and rosewood. The roof of the palace is covered with Mangalore tiles. The wooden staircase leads up to the first floor. And there is a projected wooden balcony in the central part.

There are beautiful floral carvings on the pillars and arches between the pillars.

The architecture of the palace is Indo-Saracenic where one can see elements of Rajput, Islamic styles. Today, this palace also servers as a museum for Archeological Survey of India (ASI). The palace is maintained by ASI and as of today no charge or ticket for visiting this elegant palace.

For more visit My World Tuesday

Wednesday, November 3, 2010

NathmaljI Ki Haveli, Jaisalmer

This late 19th century haveli (mansion) is located in Jaisalmer (State: Rajasthan). The interior as well as exterior of this haveli is carved magnificent. The designers exhibited high level of quality and skill in executing the massive haveli. (Click on images for bigger view)

Even though it is built with a single building plan, the architectural brilliance is such that the two wings were built differently. However, the two wings seem to have faultless harmony.

The carvings on the window are carved out with great precision.
The walls are ornamented with stone figurines of horses, flowers, birds, elephants and interesting patterns that resemble extravagant pieces of art.

For more visit SkyWatch
and Shadow Shot Sunday

Monday, November 1, 2010

Parsvanath Temple, Khajuraho

The Parsvanth Temple built in 950 - 1150 A.D belongs to the Eastern Group of Khajuraho Temples (State: Madhya Pradesh). This is one of the three Jain temples built by rulers of Chandel Dynasty inside the walled enclosure. (Click on the image for bigger view)

Measuring 20m x 11m, it is the largest among the Jain temples in Khajuraho. It is also one of the magnificently carved Jain temples in India. The walls of the temple have three bands of graceful sculptures depicting Hindu Gods.

The sculptures on the walls of this temple have been carved with great precision. More figures can be found on the outer face of the sanctum, depicting 'apsaras' (heavenly nymphs) in a variety of poses.

In the sanctum there is idol of Parshvanatha, a Jain Tirthankara.


For more visit My World Tuesday


Wednesday, October 27, 2010

Meharangarh Fort, Jodhpur

The Fort of Jodhpur (State: Rajasthan) looms on the top of a rocky hill, and it rises 125 mts, above the plains. Built in the 15th century by the Rathore Rajputs, the architecture is such that, one can not separate the fort from bluff-colored sandstone hill on which it is constructed. (Click on the images for bigger view)

The fort is built on the hill in such a way that it is very difficult to identify where
the hill ends and the fort walls begin. The fort at several places has 17 feet thick and 68 feet high walls.

It is approached by a series of 7 gateways set at an angle so that armies could not charge them with any success. Past the gates, the fort-palace takes one's breath away.


Across from huge courtyards are the palatial apartments that have been built over five centuries of bristling history. The beauty and the grandeur of numerous palaces in the fort narrates a saga of hard sandstones yielding to the chisels of skilled craftsmanship. Only some of the spectacular palaces of the fort are open to the visitors.

These consists of Moti Mahal with its pierced screen windows overlooking the coronation seat where the Rathore ruler have been ritually anointed to rule; Jhanki Mahal, the apartment from where the zenana women would watch ceremonial
events; Chandan Mahal, where affairs of state were discussed; the royal Darbar Takhat or throne room with its octagonal throne.

For more visit SkyWatch
and Ruby Tuesday

Monday, October 25, 2010

Lalgarh Palace, Bikaner

Lalgarh Palace is located outside the Bikaner city limits. It is at a distance of 3 kms from the city. This palace was built between 1902 and 1926 by Maharaja Ganaga Singh in the memory of his father, Maharaja Lal Singh. (Click on the image for bigger view)

The architecture of the palace is Indo-Saracenic where one can see elements of Rajput, Muslim and European styles.

Now, this palace has been converted into a heritage hotel. But, the first floor of the palace is converted into a museum, the Shri Sadul museum. The museum has on display are artifacts and personal possessions of the Bikaner Maharajas.

Wednesday, October 20, 2010

Nadi Narasimha Temple, Dodda Mallur

This small temple is located right on the banks of a river Kanva. If one gets out of the temple from one of its entrance they can get down into river. The deity of the temple is Lord Narasimha. As it is on the edge of river (nadi) the name of the temple is "Nadi Narasimh". But we had been here in peak summer and river had dried up. (Click on images for bigger view)

The temple is belied to be 1000 years old, but it might have been renovated some 300 years back.
The brick wall seen above is not part of the temple. It is an enclosure build around the temple to provide shade.

The towers of the temples have beautiful sculptures and they have been painted.
If on one side of the temple there is river, on the other three sides are sugarcane field, vegetable field and coconut garden.

How to Reach: It is located at a distance of 70 kms from Bangalore on State Highway 17 en-route to Mysore. There is a diversion to the right, 2 kms after Channapatna. After passing through a railway Crossing on this road, a mud road will lead to the temple.

Sunday, October 17, 2010

Nandi Shrine, Khajuraho

The Nandi Temple in Khajuraho (State: Madhya Pradesh) is a small temple opposite to Vishwanath Temple. Both the temple built in 1000 A.D belong to Western Group of Temples with their entrance facing each other. It has a large stone image of Nandi. (Click on the image for bigger view)

It is an open square pavilion resting on twelve pillars. It has a pyramidal roof of receding tiers of steps with minimal carvings at the top. The noteworthy decoration on its facades is a bold elephant frieze on the basement.

Sunday, October 10, 2010

Methar Mahal, Bijapur

Methar Mahal constructed in 1620, this is one of the interesting sights in Bijapur (State: Karnataka). Even though by name it is called "Mahal" this is not a place. This is a turret with the Mehtar mosque behind it. (Click on the images for bigger picture)

This is a two-storeyed structure with an exquisite entrance. The roof has two delicate minarets standing straight and tall.

This ornamental gateway is an excellent example of the Indo-Saracenic style of architecture. It is embellished by a profusion of carvings in the form of brackets supporting the balconies and stone trellis work in Hindu Style.

Sunday, October 3, 2010

Ganesh Mandir, Jhansi

Inside the Jhansi Fort is the Ganesh Temple used by the royal family for the worship. (Click on the images for bigger picture)

This is a simple temple built in a very small area very close to the gate. In Jhansi (state: Uttar Pradesh) this is one of the most popular temple. The wall behind the temple is the inner walls of the fort. A tour of fort is not complete without a visit to this temple.

Wednesday, September 29, 2010

Lakshmana Temple, Khajuraho

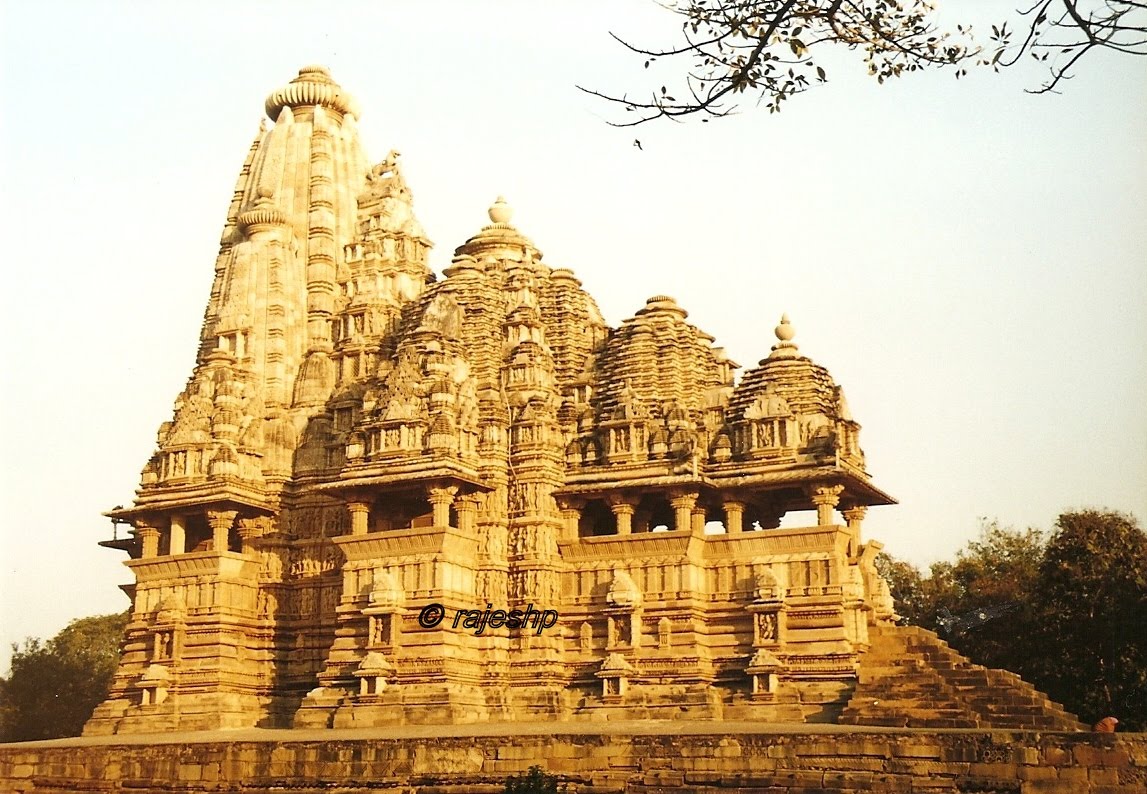
The Lakshmana Temple is one of the oldest temple in Khajuraho (State: Madhya Pradesh). Belonging to Western Group of Temples it is the largest and beautifully carved temple at Khajuraho. It is built by King Yaovarman of Chandela dynasty between 930 and 950 A.D. (Click on the image for bigger view)

The main shrine of the temple has four subsidiary shrines at the corners of the temple platform.
The temple has columned halls with balconies, an entrance porch, and the inner sanctum.

In the inner sanctum is the sacred image of Vaikuntha-Vishnu brought from Tibet.

Decorating the sides of the temple are numerous statues. It is exquisitely decorated, almost completely with images of over 600 gods in the Hindu Pantheon. Most of the sculptures have economy of drapery but are effusively patterned with ornaments and flower motifs.

The various carvings and sculptures at this temple.

On the base of the platform are beautifully carved carvings. One such band of carving is King sitting on the throne in the Royal Hall with his ministers. In front of the King dance and music is played.

For more visit Mosaic Monday

Monday, September 27, 2010

Mandwa Paintings

Shekhawati region in western India, is famous for its mural paintings. It is like a huge open air gallery of painted walls, havelis and palaces in the vast expanse of the desert of Rajasthan in India. Mandwa is one such place, where every nooks and corner of the town, street, home has been painted with frescoes. We had been to one such ancient home where the interiors are beautifully painted. (Click on the images for bigger picture)

Here the theme is based on royal army of Rajasthan Kings. The paintings show royal assembly.

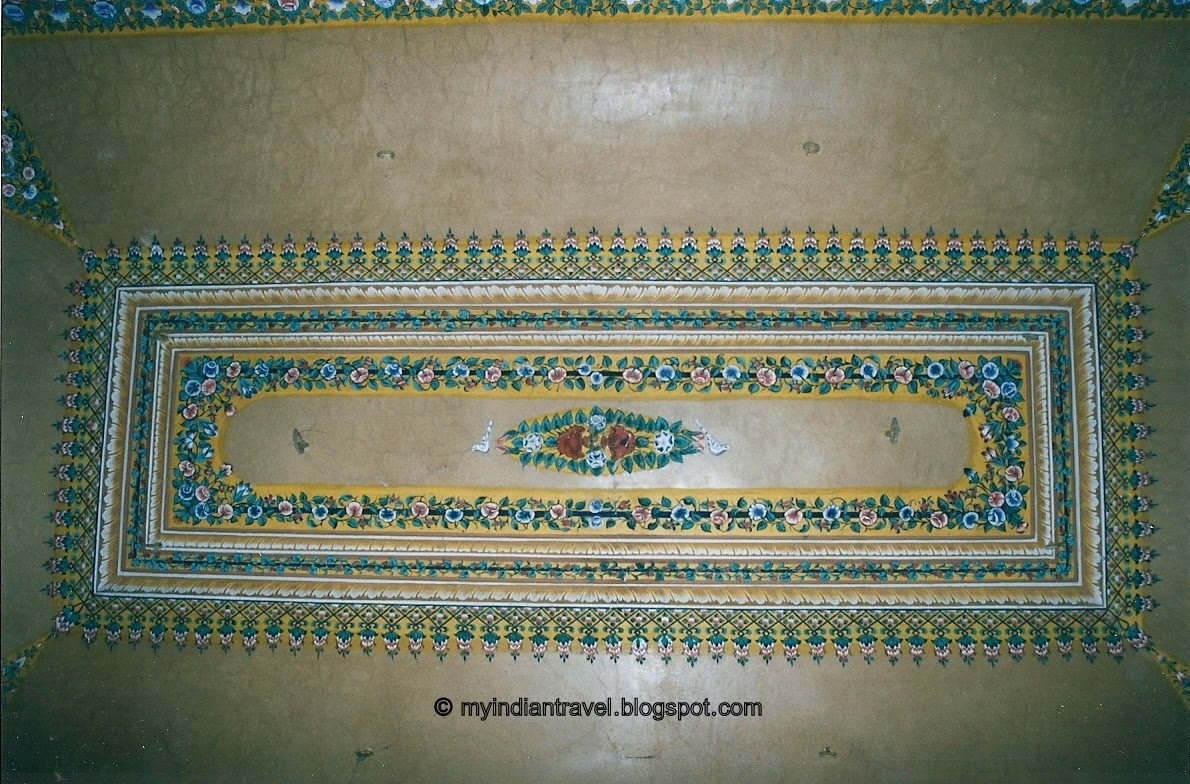
Even the ceiling is painted with floral designs.

Wednesday, September 22, 2010

Kandariya Mahadeva Temple, Khajuraho

The Kandariya Mahadeva Temple in Khajuraho (State: Madhya Pradesh) is the finest example of architecture of the medieval period in India. Belonging to Western Group of Temples it is the largest and most ornate Hindu temple at Khajuraho. It is built by King Vidyadhara of Chandela dynasty in 1050 A.D. (Click on the image for bigger view)

The main spire rises to a height of 31 m and is surrounded by 84 miniature spires. Other features of the temple are columned halls with balconies, an entrance porch, and the inner sanctum. Inside the sanctum is a marble linga representing Shiva.

Decorating the sides of the temple are numerous statues and the inner sanctum also has large number of ornate statues. Many of the side panels depict Shiva in the presence of apsaras, consorts, and other divinities. Most of the sculptures have economy of drapery but are effusively patterned with ornaments and flower motifs.

Its ornate gateway is very attractive with carvings on it.

Above is the front view of the temple when Sun rays fall on it. The people around it give us the sheer size of the temple.


Wednesday, September 15, 2010

Javeri Temple, Khajuraho

The Javeri Temple built between 950 - 1150 A.D belongs to the Eastern Group of Khajuraho Temples (State: Madhya Pradesh). This is one of the three Hindu Temples built by rulers of Chandel Dynasty in this group. (Click on the image for bigger view)

This temple is a architectural gem. It is dedicated to Lord Vishnu. Its ornate gateway, the makara torana, and slender shikhara are especially noteworthy.

Like every other temple in Khajuraho, even this temple is also famous for the band of sculptures around the temple.

This is rear view of the temple.

=

Monday, September 13, 2010

Ibrahim Roza, Bijapur

This is located on the western outskirts of the Bijapur (State: Karnataka) city. Built sometime in 16th century, it is one of the most brilliant designs of Islamic architecture. (Click on the images for bigger picture)

Here there are two buildings on a common platform, surrounded by beautiful gardens on three sides.
These buildings have perfect domes at the top with crescent moons, with symmetrical minarets at the four corners as can be seen from the images above. The huge doorways leads one into cool high-ceiling chambers. Between the two buildings is the place for water pool with fountains.

The building on the left is the tomb of ruler of Bijapur, Ibrahim Adil Shah II and his family. One can see inside this the tombs of he king, his queen, his daughter, two sons and his mother. It has minarets that rise to a height of 24 meters and are considered the inspiration for the minarets of the Taj Mahal.

The other building on the platform is the mosque.

Wednesday, September 8, 2010

Vishwanatha Temple, Khajuraho

After visiting the other group of temples in the morning session, we visited the Western Group of Khajuraho Temples (State: Madhya Pradesh) after lunch. Most of the temples of this group are enclosed by a compound wall known as Western Group Khajurho temple complex. (Click on the image for bigger view)

One such temple is Vishwanatha Temple built in 1000 A.D located towards the northeastern corner of the complex. This magnificent temple is built by the rulers of Chandel Dynasty, is one of the largest temple in Khajuraho.

The external wall of temple has more than 3000 exquisite sculptures. The band of sculptures on the walls represent musicians, dancers and deities. Inside the garbha graha there is marble Shiv linga.

There are images of deities set into the outside walls. On one of the walls there is a four-armed dancing Lord Ganesh, holding an axe and broken tusk in his proper right hands, and with his proper left hands holding a laddu (sweet) and extended in a boon-granting gesture.

The above image is rear view of the temple.

Sunday, September 5, 2010

Hampi World Heritage Site

Hampi, the Forgotten Empire (for more) once was the flourishing capital city of the Vijaynagar Empire in the 14th Century. The city spread across the rocky terrain of 26 sq.km had plenty of palaces, temples which exhibited its rich culture and wealth in its hay days.

For the same reason it was ransacked by Muslim Sultans. Today it is a site of splendid ruins of palaces, temples and gateways of the broken city, that silently narrate the story of once glorious past and the final senseless destruction. (Click on the image for bigger view)

In the above image rocky nature of the place and various temples can be seen.

Above is the carvings on the pillars of one of the many temples in the place.

On 5th December 1986, Hampi was inscribed on the World Heritage List for it represents a unique artistic creation. One can spend 2 to 3 days to cover each corners of this place.

For more visit My World Tuesday

Wednesday, September 1, 2010

Vamana Temple, Khajuraho

The Vamana Temple built between 950 - 1150 A.D belongs to the Eastern Group of Khajuraho Temples (State: Madhya Pradesh). This is one of the three Hindu Temples built by rulers of Chandel Dynasty in this group. (Click on the image for bigger view)

It measures 19.1 meters in length and 13.9 meters in breath. This is a medium size temple. It consists of a mandap and garbha graha.

Around the temple are two band of sculptures with almost 3000 sculptures. This is less than half when compared to larger temples in Western Group of temples. The sculptures layout is a blend of gods, their consorts, female figures and mythical creatures.

In the garbha graha there is a dwarf image of Vamana, an incarnation of Lord Vishnu.

Sunday, August 29, 2010

Western Group of Temples, Khajuraho

The Western Group of Temples in Khajuraho (State: Madhya Pradesh) are one of the most magnificent and architecturally marvelous temples of India. This is the largest of the three groups of temples in Khajuraho. Out of the 22 surviving temples 12 of them belong to this group. (Click on the image for bigger view)

Built in the 11th century by Chandela rulers, each of these temple stands on a raised platform, above which rises the main structure.

Some of the important temples are:
The tour of these temples can be done either by hiring an audio headset from the ticket counter or with the help of a guide. We shall attempt to cover these temples in some detail in the subsequent posts.

Thursday, August 26, 2010

Gol Gumbaz, Bijapur

Built in 1659, the Gol Gumbaz is the mausoleum of Mohammed Adil Shah of the Adil Shahi dynasty who ruled the Sultanate of Bijapur (State: Karnataka). (Click on the images for bigger picture)

This is a massive structure with a square chamber measuring nearly 50 m on each side and is covered by a huge dome 43.3 m in diameter and attains the height of 27.4 m from a circular platform. There are four octagonal towers one in each corner of the chamber. Each tower consists of seven storeys and the upper floor of each opens on to a round gallery which surrounds the dome. If I remember correctly there are 150 steps to climb. In the center of the chamber are the tombs of Muhammad Adil Shah II and his relations.

Apart from his sheer size another most interesting aspect of the enclosed place is acoustics. At the top inside the dome it is a whispering gallery where even the smallest sound is heard across the other side of the Gumbaz. At the periphery of the dome is a circular balcony where any whisper, clap or sound gets echoed around 7 times. Anything whispered from one corner of the gallery can be heard clearly on the diagonally opposite side.

This Dome is the second largest one in the world which is unsupported by any pillars.

LinkWithin

Related Posts Plugin for WordPress, Blogger...